


Frescoes of the Second Piano Nobile
In the first decades of the eighteenth century, the second piano nobile of Palazzo Lomellino saw various painters engaged in an important pictorial updating project
Within the first half of the eighteenth century, the palazzo is at the centre of a new campaign of works on the second piano nobile: Ezia Gavazza, on the basis of an accurate stylistic analysis, correctly dated the frescoes in these rooms to around 1715 (2000). Based on recent archival discoveries, the date 1711 can now be stated with certainty for the entry of the Pallavicini family into the residence, and thus the renewal of the decorative and iconographic scheme can be attributed to the wishes of the new owners (Manzitti, Priarone 2004).
Artists from the local school and painters from the Bolognese area were called to the site, following a practice and desire for stylistic updating that had by now become established in Genoa.
The sequence of these three rooms reveals the typical propensity of the new eighteenth-century taste for an all-encompassing decoration, in which the two-dimensionality of painting happily combines with the three-dimensionality of stucco; the themes are linked to mythology in a lush, benign and luxuriant nature, populated by lively putti, bunches of grapes and vine shoots, festoons of flowers and fruits. Access to this southern apartment is through an evocative corridor with a red felt floor designed by Albini.
THE JUPITER ROOM
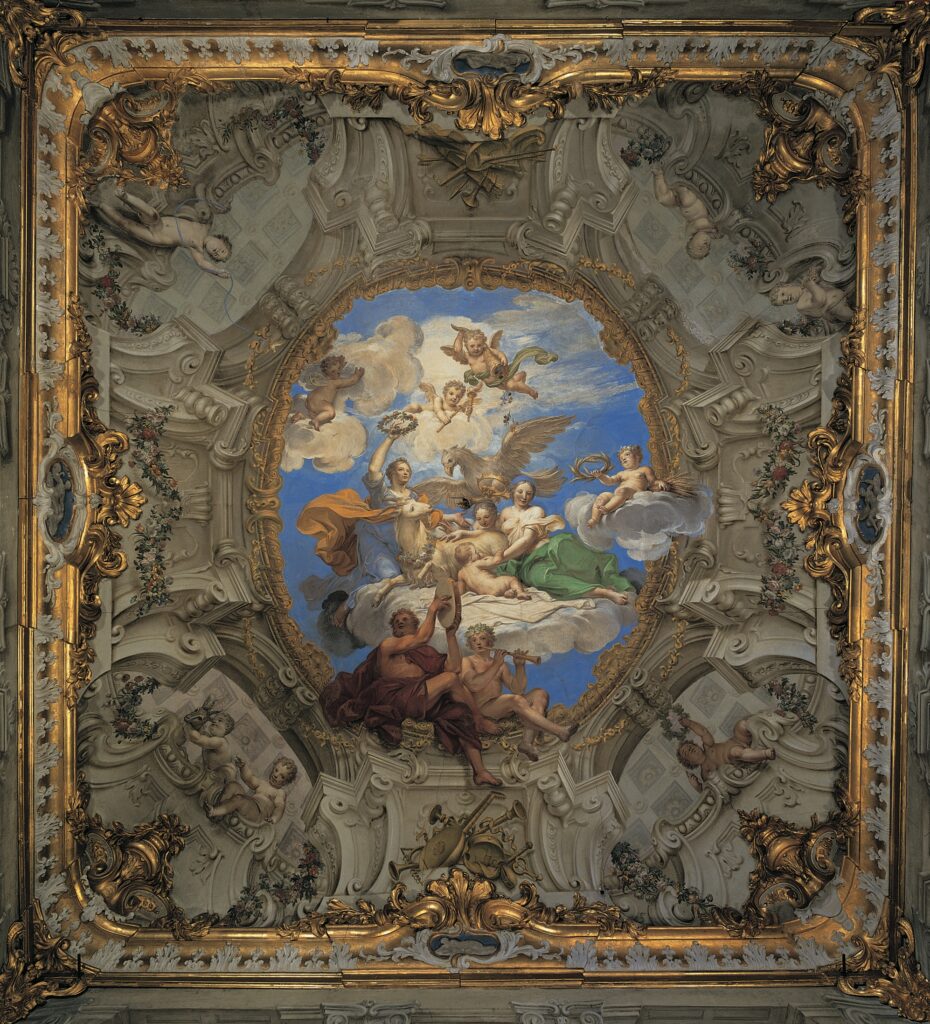
In the first of the three eighteenth-century rooms overlooking Strada Nuova, Giacomo Antonio Boni (Bologna 1688–Genoa 1766) illustrated the story of Giove e la capra Amalteadrawing on the well-known mythological tale according to which Amalthea, after nursing the sovereign of the gods on the island of Crete, was out of gratitude glorified by him and placed among the stars. In the central scene of the vault, above, a putto holds the cornucopia of abundance—once the horn of Amalthea herself—who is here depicted while nymphs adorn her with flowers and other putti sit on the elaborate architectural illusionistic openings holding garlands. Boni in fact sets the allegorical scene within a thick illusionistic frame that Ratti (1769, II) attributed to the painter of quadrature, that is fictive architecture, Gio. Battista Revello called ‘il Mustacchi’, pupil and assistant of Antonio Haffner. Boni, working in the field of fresco painting in line with Genoese tradition, obtained numerous prestigious commissions in the city, overcoming the initial ostracism of the local school.
THE BACCHUS ROOM
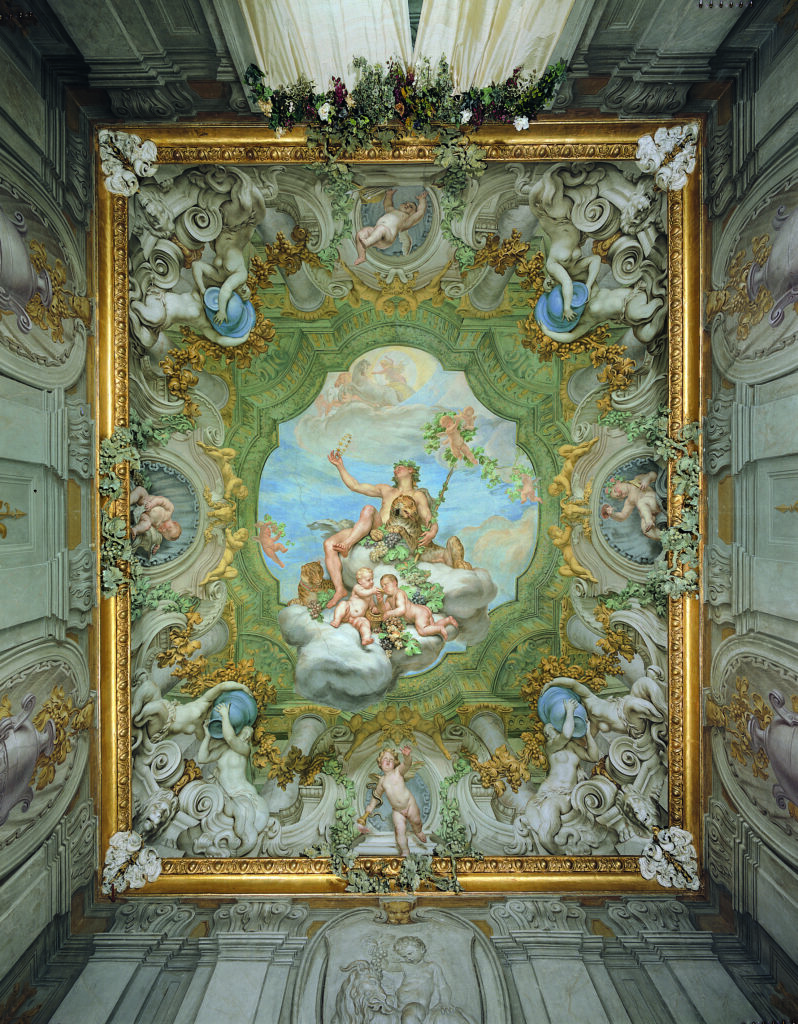
In the central room, the Genoese Domenico Parodi (1670–1742) frescoed Bacco che regge la corona di Ariannaseated on a cloud, the god of wine, accompanied by the panthers that according to mythology would have drawn his chariot, holds in his hand a golden diadem, a wedding gift for his bride, Ariadne, daughter of King Minos of Crete. This jewel created by Vulcan, god of fire and metalworking, once thrown into the sky would transform into the constellation Corona Borealis. Around the main panel, open to the blue sky, architectural quadrature frames drunken putti, sleeping and celebrating, while pairs of figures simulating marble, on elegant volutes, support vases brimming with bunches of grapes.
The Bacchic theme of the vault is significantly echoed in the grisaille medallions on the walls: a triumph of abundance and illusion, between fresco and stucco, that transforms the room almost into a single ‘theatrical apparatus’ where real architecture continues into the painted, and this transforms into faux sculpture or natural elements, but transfigured into gold. In the rendering of the figures, a great sculptural attention is evident, deriving in Parodi, at this stage, from his dual experience as both painter and sculptor.
THE DIANA ROOM
In the following room, the last towards the west of the southern apartment, the Bolognese quadratura painter Tommaso Aldrovandini perspectively organises the space of the vault and walls to display the five famous canvases with the Storie di Diana by Franceschini.
Aldrovandini’s architectural decoration, dominated by asymmetrical volutes, frames the symbols of Jupiter and Juno rendered in stucco: on the cornice, majestic peacocks and eagles alternate; at the corners, festoons of oak—Jupiter’s attribute—lilies sacred to Juno, and myrtle branches tied with ribbons. Alongside the sacred union between the two deities, in the small monochrome cartouches, appear the adulterous loves of Jupiter and Leda and of Jupiter and Latona, from the latter of which Apollo and Diana were born, then celebrated on the walls by Franceschini’s canvases (Magnani 2004).
THE LUCA GIORDANO ROOM
The prestigious rooms of this apartment, facing the garden and overlooking the palazzo’s inner courtyard, are organised around a large central space, a connecting area between this wing of the residence, facing uphill, and the one—already described—that looks onto Strada Nuova. The vault of this hall, lost due to damage from the last war, had been frescoed in the mid-nineteenth century by the painter Giuseppe Isola with the scene of Torquato Tasso reading his poem to the Este family.
In those years Andrea Podestà was the owner of the palazzo, and the work was mentioned by Alizeri (1875) as a felicitous example of the painter’s style, executed”con quella franchezza e con quella armonia che procede da lunga esperienza a trattare gl’intonachi”.
Today this space is modernly redesigned by the architect Emanuela Brignone Cattaneo. Shelving counter-walls create the new volume of the room, inventing a splendid library of design contemporary design, capable of combining conservation requirements with those of modern living, just as the functional interventions by Franco Albini—on this same second piano nobile—had already demonstrated possible at the end of the seventh decade of the last century.
In this room there is now displayed an extraordinary painting by the great Neapolitan Baroque artist Luca Giordano, depicting La fuga in Egittothe work, of the highest quality for its precious colours, delicate luministic passages and expressive power, belongs to the painter’s early phase and has been dated between the sixth and seventh decades of the seventeenth century.
THE ROOM OF THE ‘DUEL BETWEEN AENEAS AND TURNUS
In the west wing, the ceilings of the three halls had been decorated by Sparzo after designs by the Bergamasco. The bombing of 1942 destroyed two and damaged the third. In the 1970s Albini intervened, creating mezzanines in the three halls and installing a false ceiling over the damaged ceiling.
The recent restoration work, completed in 2008, has brought this ceiling back to light with stucco reliefs just like the façade and the oval atrium.
The spaces as well as the volumes are now considerably altered, and finding oneself before the original late sixteenth-century decoration of a salon is a truly unexpected surprise.
Known through a historical photograph published in 1950 by Giuseppe Morazzoni, this stucco vault was believed to be lost: its rediscovery adds an important chapter to the history of the palazzo and, more generally, to that of late Genoese Mannerism.”
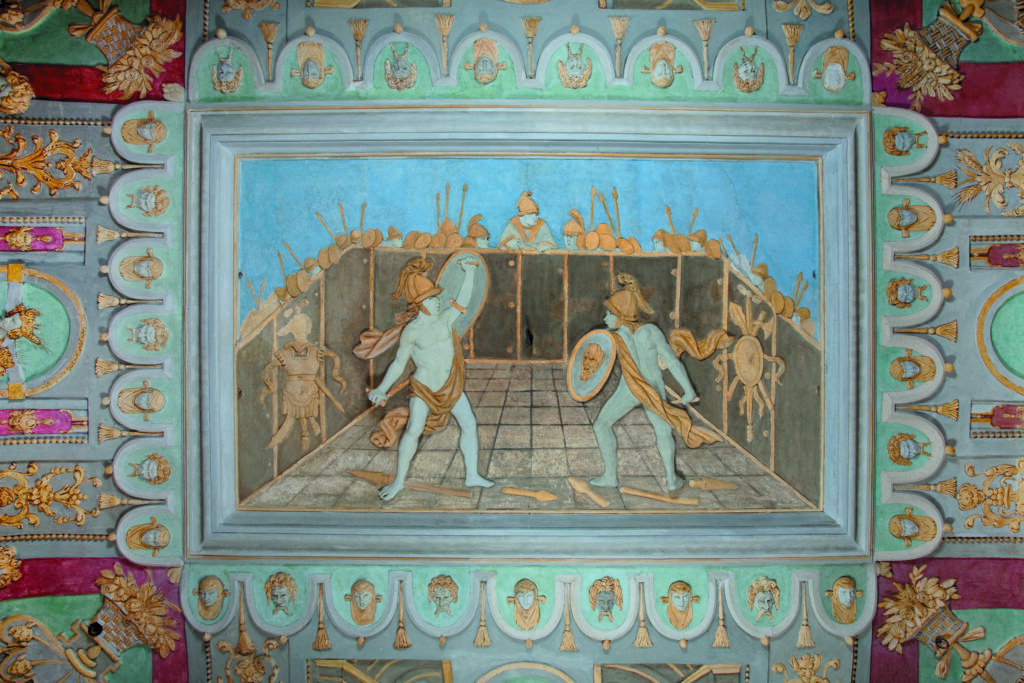
The central panel depicts the Duello tra Enea e Turnoan episode taken from the epic tale of Virgil’s Aeneid, ‘designed’ after precedents by Luca Cambiaso: the clash between the two figures, modelled in high relief, takes place in the presence of their respective armies, within a perspectival scene skilfully constructed through the device of a chequered floor foreshortened in depth towards a central vanishing point.
A faux fabric canopy, rendered in stucco and decorated with masks, outlines the frame of the main scene, reprising solutions already employed by Sparzo in the ornaments of some salons in the palazzo of Andrea Doria. Around it, at the centre of each side, the personifications of the Four Seasons, flanked by sphinxes typical of the Mannerist repertoire, stand out against an illusionistic recession of columns. At the corners, the motif of faux fabric held by hooks, already encountered in the oval vault of the atrium, returns alongside other elements characteristic of the Bergamasco’s vocabulary: flower garlands, fruit baskets, caryatids and putti, ribbons and candelabra.
A drawing by Cambiaso of identical subject is known, preserved at the Musée de Besançon, which likewise presents the two heroes of antiquity in combat, at the centre of a space bounded by a parapet beyond which figures of soldiers with helmets and plumes crowd; the same scene had moreover already been proposed in very similar fashion by Cambiaso himself in a palazzo formerly Lercari in Piazza Posta Vecchia (no. 3; Biavati 1984; Biavati 1985).
THE TWO GALLERIES FACING THE GARDEN
Along the northern front run two parallel galleries of different lengths, also the result of the eighteenth-century expansion phase of the residence, conceived to be in direct communication with the first level of the garden. These two spaces open directly onto the two pathways that run through the parterre exterior, and the fresco decoration on their vaults is linked by an exceptional visual and iconographic relationship with the natural spaces of the garden, as Magnani (2004) has clearly explained.
THE WEST GALLERY
This space is reached by passing through a room, overlooking the courtyard, whose current volume dates from the eighteenth-century phase of building renovation. The west wall of this salon, in fact, screens a second—outer—wall on which, to everyone’s surprise, recent restorations have brought to light seventeenth-century frescoes with architecture in trompe l’œilan unexpected treasure that illuminates and enriches the complex history of this palazzo, renewed over the centuries according to the wishes of each new owner.
Entering then the small west gallery, one discovers a purely eighteenth-century space, where Domenico Parodi—the painter already active in the Bacchus Room—proposed, through stuccoes and painted architecture, an illusionistic decoration in dialogue with the outdoor environment: phytomorphic scrolls and flower garlands frame, at the centre of the vault, a circular-format canvas in which putti are depicted flying across a blue sky.
This space is in direct continuity with the external pergola path that leads to the grotto carved into the rear wall of the terrace.
In this rustic cave, lined with stalactites, a marble sculpture carved by Parodi himself depicts Adonis the hunter pursuing a frightened wild boar.
THE EAST GALLERY
On the opposite side, through a series of rooms with Albini’s false ceilings, one reaches the larger east gallery. In the mid-twentieth century, Albini’s choice, in his wish to make the distribution of these spaces more functional and rational, was to consciously use neutral materials that declared their ‘poverty’ through the absence of superfluous decorations and a uniform use of colour. Today in the dining room in front of the gallery, the walls have been enlivened—at the suggestion of the architect Emanuela Brignone Cattaneo—by geometric wall paintings that, while respecting Albini’s volumes, intend to lighten the grey of the previous structures to harmonise with the very rich decorative scheme of the eighteenth-century gallery.
In this space, in fact, in the first half of the eighteenth century the Bolognese Giacomo Antonio Boni painted a sky of great depth and, in the airy diaphanous space, on light clouds, he placed Olympian deities receding into the distance towards the lofty image of Jupiter. The father of the gods, flying on his eagle with thunderbolt in hand, dominates the other figures, frescoed in soft pastel tones.
In the centre of the ceiling the”chariot of Venus stands still in the foreground, her doves fly, the goddess sleeps with Cupid in her arms, an amore holds in his hand the symbols of the two, the apple and l’arco, Giunone, Atena, Marte, Giove assistono from the highest sky; at the entrance a winged putto invites the viewer to silence, while others, at the exit towards the garden, bear crowns of flowers.” (Magnani 2004).
Around the painted space, on a thick cornice that outlines the frescoed vault, large figures with soft forms and the finest workmanship are modelled in stucco, giving a very original character to the decoration of this room. Above the windows playful putti hold the symbols of the four elements—air, water, earth and fire—while at the centre of each side, one per side, are four female figures, recognisable by their attributes, as the personifications of the parts of the world then known: America, Asia, Africa and Europe.
The pictorial representation of an otherworldly sky is thus counterbalanced by allegorical representations of the earthly world, more concretely rendered in the plasticity of stucco.
A design drawing for this animated cornice by Paolo Gerolamo Piola is preserved at the Department of Drawings and Prints of Palazzo Rosso (inv. D 4434), published for the first time by Ezia Gavazza (1965): a graphic model in which the artist already studies on paper, through watercoloured ink and white lead, the impact of light and shadow on the three-dimensionality of these elaborate figures. It is very interesting to note how in the sheet the painter placed, beneath the allegorical figures of the four continents, that of a little angel, accompanied by the autograph inscription”L’Angelo con la Croce significa la Fede che illumina le quattro Parti del Mondoevidently the original iconographic design of the vault had a sacred character and reprised a theme close to that addressed by Bernardo Strozzi on the floor below, La Fede che sbarca nel Nuovo Mondo.