


The Architecture
Walking along the sixteenth-century ‘Strada Nuova’, today’s Via Garibaldi, Palazzo Lomellino captures the visitor’s attention with its elegant stucco façade, the enveloping space of the atrium, and the scenic nymphaeum that closes, like a theatrical backdrop, the inner courtyard of the residence, beyond which extend green terraced gardens adorned with statues and fountains.
The architectural structure and the simple distribution of the interior spaces are emblematic characteristics of the Bergamasco’s design style, to whom Poleggi’s studies have attributed, as master builder overseeing the construction, the ducal architect Bernardino Cantone. It is to the latter that we owe, among other things, the design and supervision of the Strada Nuova works, for whose conception the possible involvement of the Perugian architect Galeazzo Alessi is not excluded.
The structure of the palazzo features, above the ground floor with its oval atrium, entrance hall and courtyard, two noble floors—the second of which has greater ceiling height—and a top-floor attic in the loft.
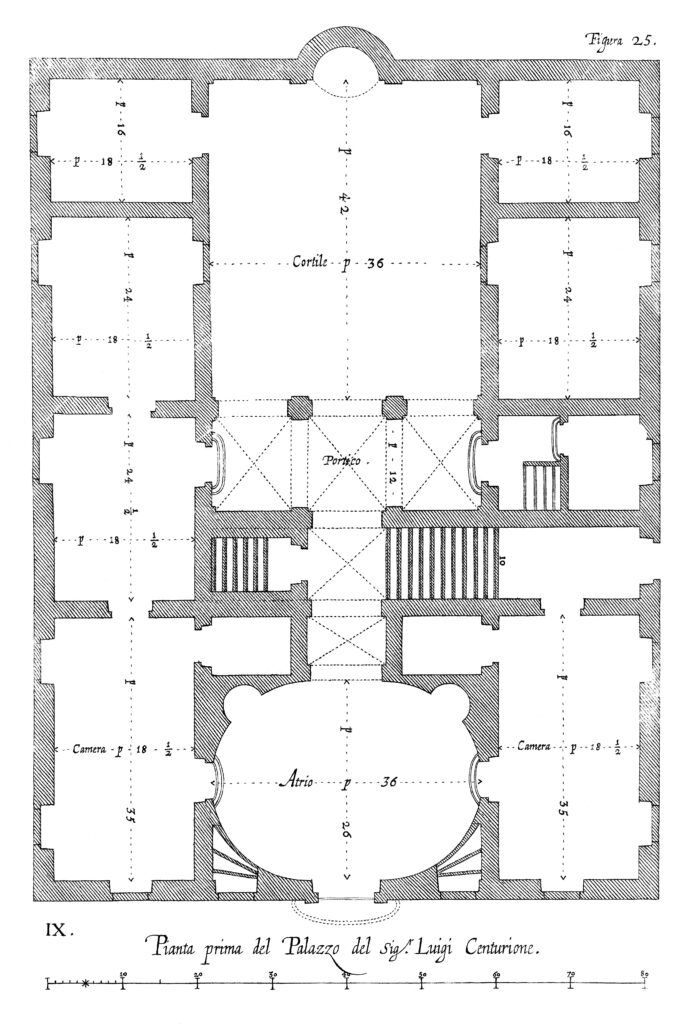
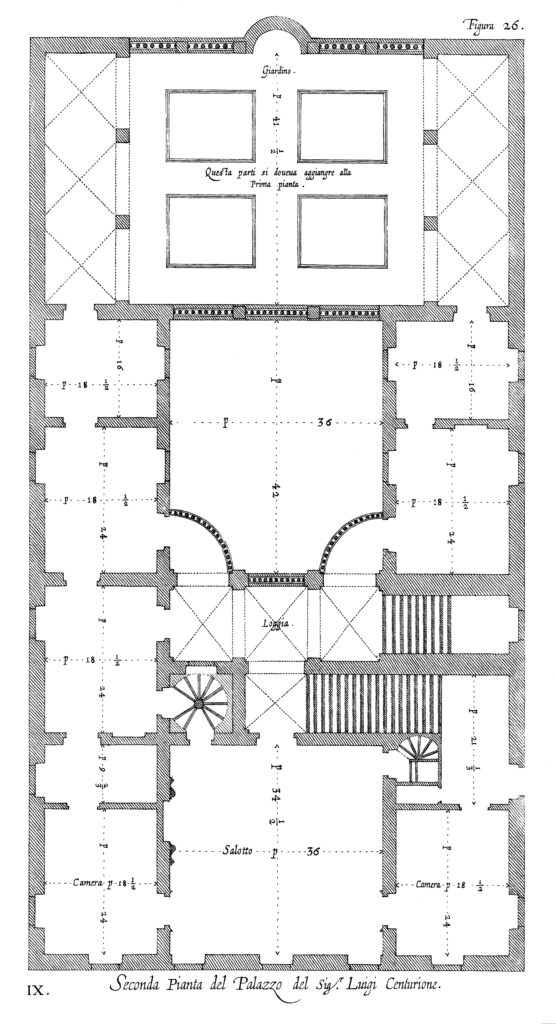
Each change of ownership brought modifications to the interior decoration and the building’s structure, with functional adaptations that, while not overturning the original sixteenth-century layout—as happened with other residences on Strada Nuova—nonetheless altered its configuration. For reconstructing the building’s architectural history, the drawings by Peter Paul Rubens are invaluable, published in the second edition of his volume Palazzi Moderni di Genova (1626), and the surveys by Gauthier published in 1818. Comparing these two sources reveals certain changes, datable to the first quarter of the eighteenth century and attributable to the Pallavicini patronage, which mainly affected the rooms on the second floor overlooking the garden: the courtyard was enlarged by setting back an original nymphaeum, later replaced by today’s scenic fountain, thus giving greater space to the lateral wings,”which were raised and extended to the eaves level of the original building.”” (Poleggi 1968).
At the end of the 1960s, the rationalist architect Franco Albini undertook a partial renovation of the second piano nobile and the apartment above, addressing war damage by introducing original structures suited to the modern life of the palazzo.
THE FAÇADE
The façade, with its rich and original decoration, is a true theatrical backdrop that captures the visitor’s attention, inviting them to enter. A complete unity of conception between interiors and exteriors has been hypothesised, and critics have attributed the façade design—animated by stuccoes and anthropomorphic reliefs alternating with voids that accentuate its ‘painterly’ vibration—to the genius of the Bergamasco: festoons, fruit garlands, mascarons, herms and trophies adorn the front overlooking Strada Nuova, enlivening it with ornaments of extraordinary inventiveness.
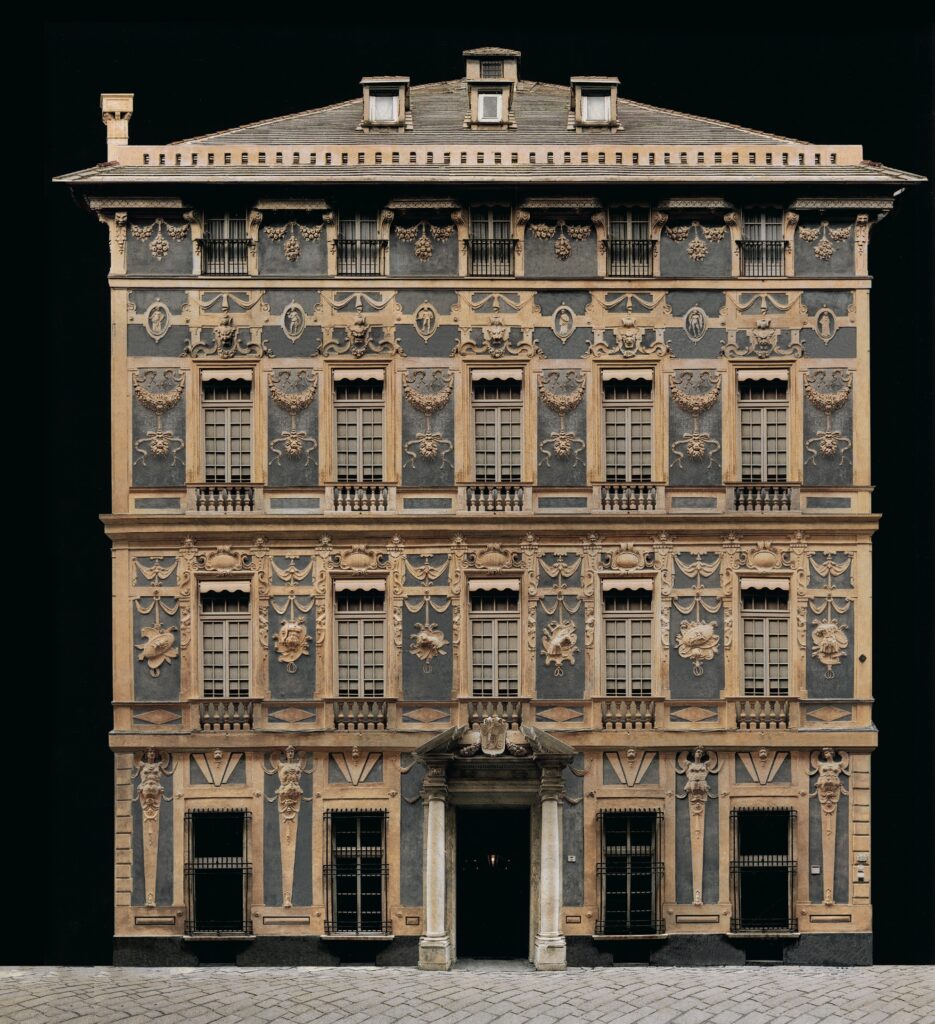
This façade, meticulously described by Müller Profumo (1992), is truly exceptional when compared with the fronts of other palazzi on the street: the reliefs visually lighten the prospect, which is perceived by the observer as a veritable ‘ephemeral festive garment’, and the play of light and shadow created by these magnificent stuccoes heightens the sense of apparent lightness with which the relief forms seem to vibrate. At ground-floor level, between the windows, there are herms with androgynous faces and harpy-like clawed feet, while on the first floor elegant draperies, simulating fabrics, support trophies of arms with daggers, shields, swords and breastplates—emblems of strength and power. The windows are framed by delicate volutes embellished with herm-siren figures, while on the second piano nobile the decoration consists of alternating fruit garlands—symbols of abundance—mascarons and classical figures: a space rich in allusive references, therefore, woven together imaginatively and with great visual impact.
The creation of this very rich ensemble of stuccoes, most probably designed by the Bergamasco, is traditionally attributed to the Urbino-born artist Marcello Sparzo, who was very active in Genoa at the end of the sixteenth century in both public and private commissions. Comparing the current façade with the drawing published by Rubens (1626), some changes are evident: the window openings appear wider, perhaps due to the addition of balconies at the beginning of the seventeenth century; on the second piano nobile the mezzanines no longer appear, and on the first floor the busts housed within oval frames above the windows are missing.
Thanks to the most recent philological restorations (2000–2004), the façade has been cleaned of a thick layer of grey encrustations and has returned to its original splendour.
The wide portal through which one enters the palazzo today is the result of eighteenth-century remodelling: the original entrance, simpler in design, was in fact smaller and decorated with a grinning mask, as seen in Rubens’ drawing. Two smooth columns now support a broken pediment in strong projection, with a cartouche at the centre bearing the initials ‘A.P.’ of the nineteenth-century owner Andrea Podestà in the coat of arms. The change attributable to the eighteenth century was certainly intended to further emphasise the sumptuousness and grandeur of the entrance to the palazzo.
THE ATRIUM
Once through the wide doorway, a refined oval-shaped atrium is likewise clad in stucco reliefs: set into the walls are four small exedrae decorated with coffering, while between each exedra pairs of herms with Ionic capitals alternate with panels of rich and meticulous ornamentation, surmounted by small obelisks.
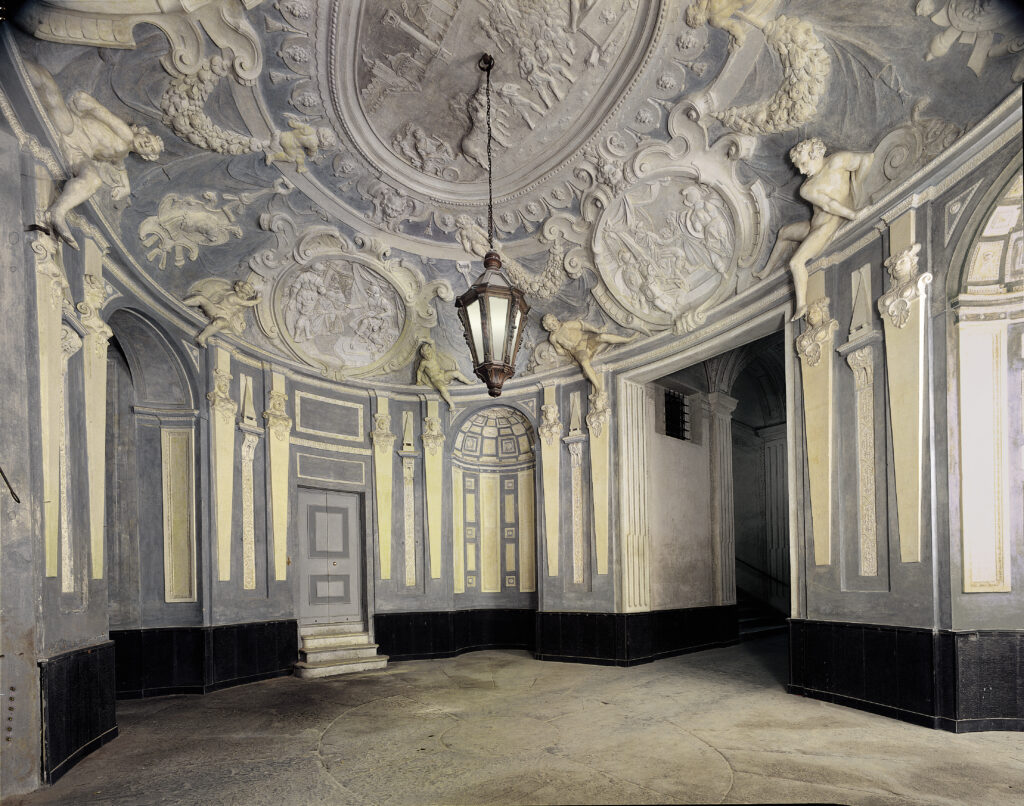
The ceiling is of the greatest value: in the central medallion a warrior’s triumph scene is depicted according to the oldest and most established iconographic models, while in the four roundels placed around it are images likewise connected to the theme ofimperator and his liberality, according to Müller Profumo’s interpretation. On a faux fabric hung from hooks around the central oval, elegant volutes, vegetal festoons, trophies of arms and small putti serve as connecting elements between the various medallions.
The stuccoes are again the work of Sparzo, but the design of this space and its decoration is probably attributable to the Bergamasco’s conception, whose stylistic signature is evident in the bizarre typology of the herms, typical of this artist’s Mannerist repertoire.
Until the most recent restorations, the atrium was diminished by an ochre-greenish paint that did not facilitate a correct reading of the various elements; today the cleaning of the surfaces and the different restoration works have returned the stuccoes to their original colours, played out in white and blue tones.
Beyond the atrium, one passes through a hallway—in whose lunettes small frescoed scenes of naval and maritime subjects, probably executed in the seventeenth century, have been brought to light—arriving at the spacious and scenic courtyard, terminated by an imposing eighteenth-century nymphaeum.
THE NYMPHAEUM
The scenic nymphaeum that dominates the inner courtyard of the residence unfailingly captures the attention of every visitor strolling along Strada Nuova: it serves as the focal point of a visual axis that, from the palazzo’s portal, leads the eye through atrium, hallway and courtyard, to this theatrical fountain, which in the eighteenth century replaced a smaller nymphaeum already documented in the seventeenth-century drawings of the building published by Rubens.
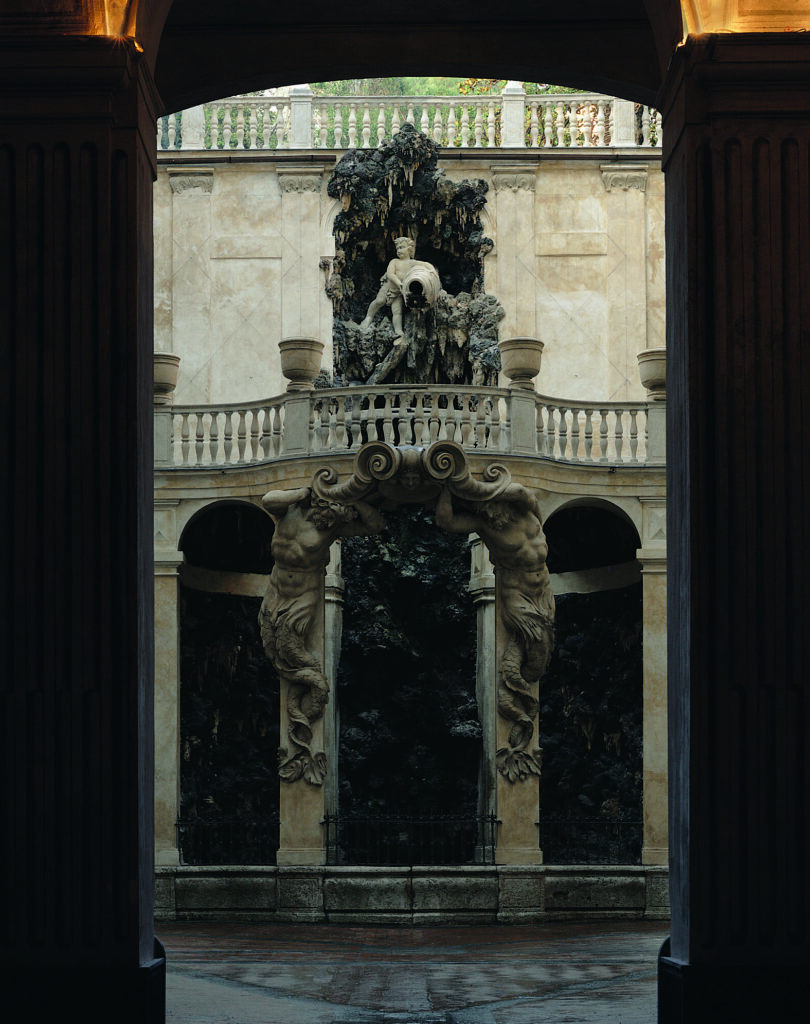
A carefully studied architectural solution in fact envisaged from the outset this most felicitous perspective that visually connects the different spaces of the ground floor without interruption. However, the courtyard’s dimensions were smaller and the retaining wall of the terrace above was positioned further forward than at present. Comparing the seventeenth-century plans by Rubens and Gauthier (1818), the eighteenth-century modifications become clear, when the courtyard space was enlarged for scenic effect by excavating and setting back the rear wall, thus giving greater breathing room to the new nymphaeum. Similar operations were carried out in the same years in other private residences in the city, on Strada Nuova as well as on Strada Balbi.
The ‘rustic fountain’ of Palazzo Lomellino, with its stalactites, is emblematic of the evolution of local taste, which during the seventeenth century transformed the traditional enclosed sixteenth-century artificial garden grottoes, lined with multi-material mosaics, into open nymphaea as if they were theatrical backdrops.
This nymphaeum was probably built by the Pallavicini shortly after they purchased the palazzo (1711) and thus belongs among the decorative updating works of the residence, which was not coincidentally frescoed at precisely this time in the rooms of the second piano nobile.
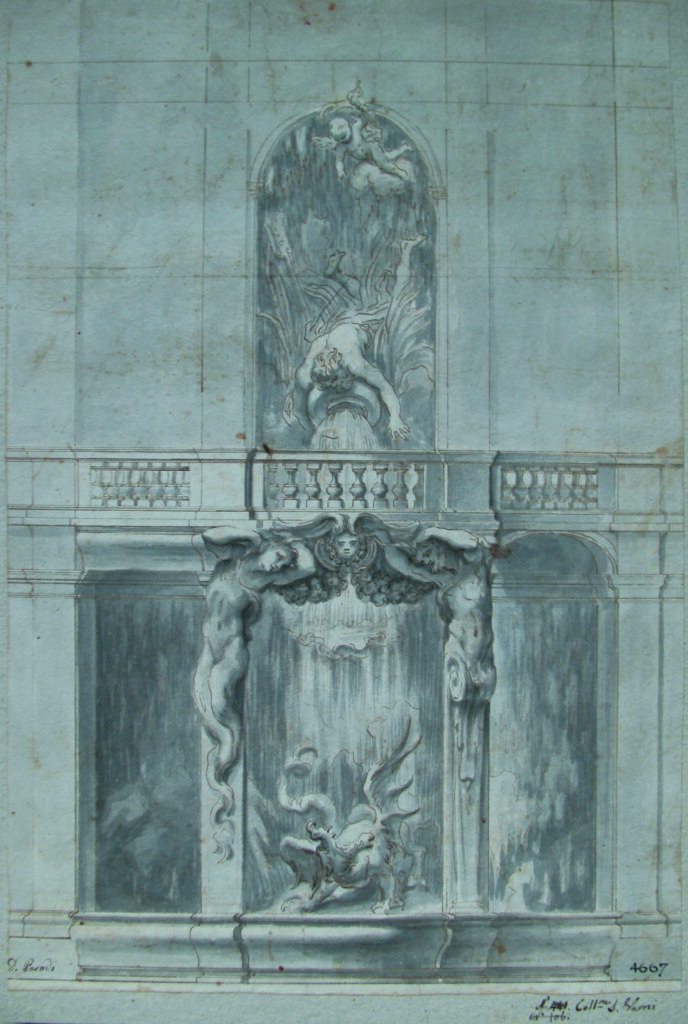
Its monumental appearance—which exploits the fall of waters from the cistern on the Castelletto hill behind—is due to a design by Domenico Parodi, later executed by the stuccoist Francesco Biggi.
The carefully studied vertical development of this nymphaeum successfully resolves the continuity between the palazzo and the hill behind, offering to view almost two nymphaea iconographically connected to one another, the first at courtyard level and the second on the terrace above. Higher up extends a spacious garden on two levels, built ‘on the slope’ according to the most typical local model.
The vault of the large nymphaeum is supported by two gigantic telamons or tritons, which once framed a scene inspired by the myth of Phaethon, unfortunately now lost. Already Alizeri in his Guide of 1875 wrote that the group of”Fetonte giù capovolto dal cielo e un genietto dall’alto a versar acque da un’urna“executed in stucco and placed immediately above the large arch, was by that time already lost.
According to classical mythology, the young Phaethon, son of Helios and Clymene, having with great difficulty obtained from his father permission to drive the chariot of the Sun for a day, was then unable to control its fiery horses, recklessly burning Heaven and Earth: for this he was struck down by Zeus and cast into the river Eridanus. The preparatory drawing for this nymphaeum, preserved in the Department of Drawings and Prints at Palazzo Rosso (inv. D4667), documents Parodi’s invention in its original narrative development.