


The Garden
The garden of Palazzo Lomellino reveals itself to the visitor as a hidden paradise, concealed behind the stucco draperies and garlands of the façade.
The garden of Palazzo Lomellino as it appears today, and its sculptural furnishings as a whole, are due to the eighteenth-century transformation phase of the residence, when the then owners, the Pallavicini, chose as the privileged spaces for their dwelling the apartments on the second piano nobile, in direct communication with the garden, which likewise became the object of decorative updating.
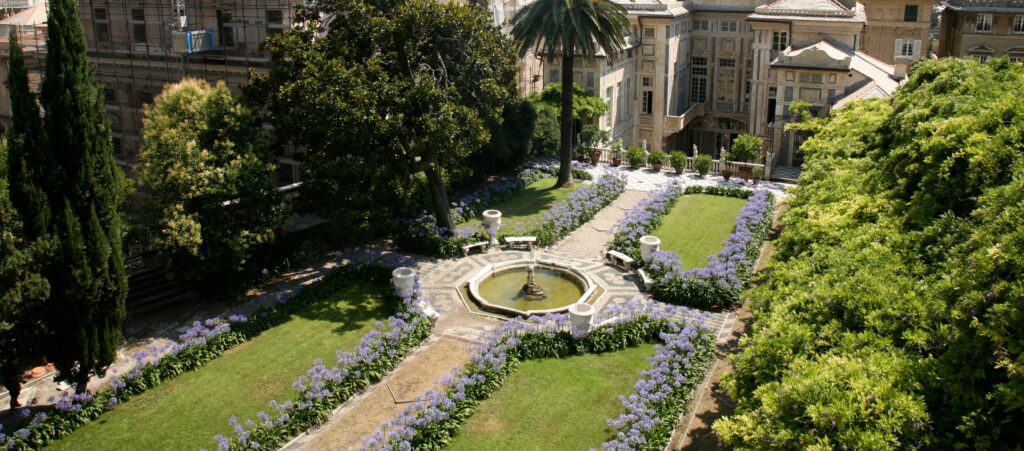
Magnani (2004) attributes the entire sculptural animation of this green area to the direction of Domenico Parodi: his would be the satyrs on the balustrade overlooking the courtyard, and his the five statues that dominate the garden from atop the retaining wall of the upper terrace. Here the Bacchic theme predominates: two female and three male figures, including probably Dionysus himself, play bagpipes, flutes and musical instruments.
In this way the furnishing of the natural space is directly connected to the iconographic theme of the room with Bacco che regge la corona di Arianna of the apartment on Via Garibaldi, frescoed by Parodi himself.
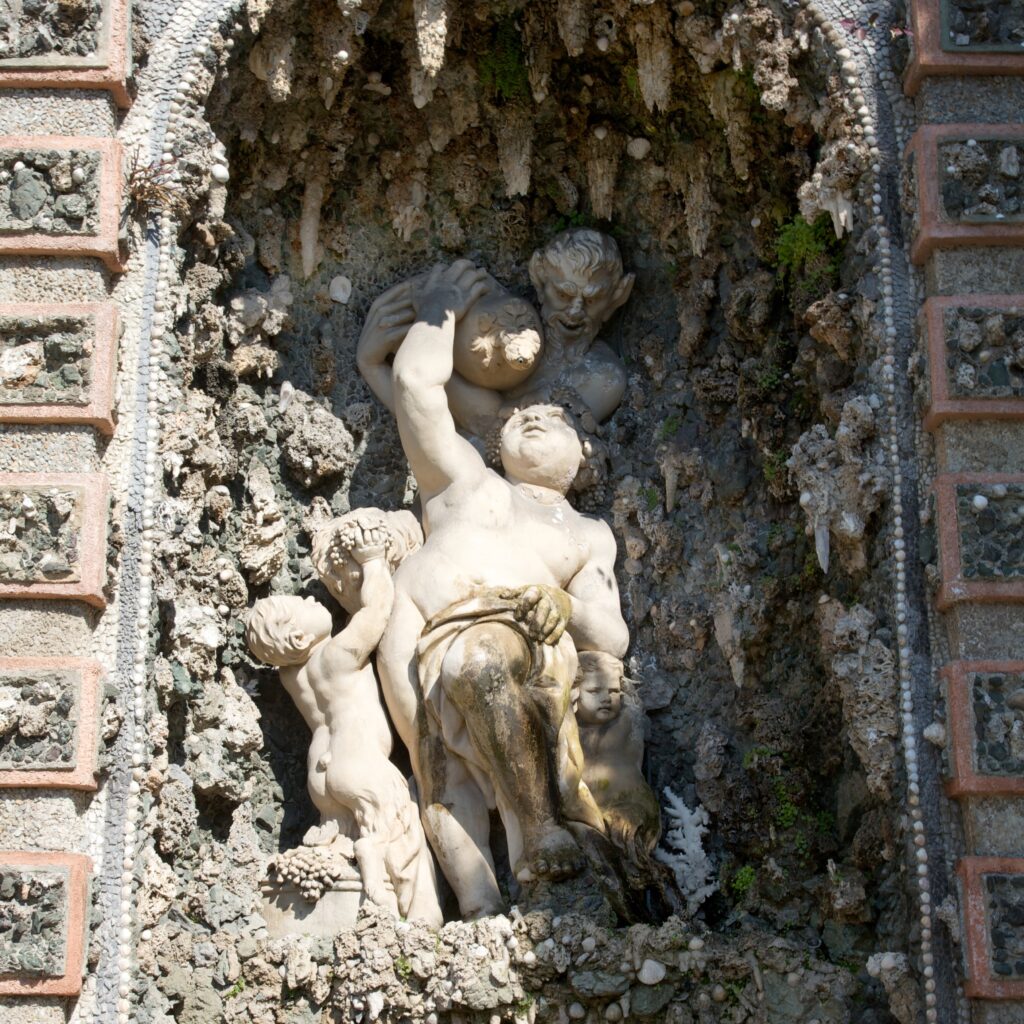
The rear wall of the garden is occupied in the centre by a nymphaeum with a Dionysian theme: a large niche with stalactites and a Finale stone basin, dominated by a stucco group depicting an enormous Silenus engaged in pouring wine—the water of the fountain—from an amphora into the mouth of Bacchus.
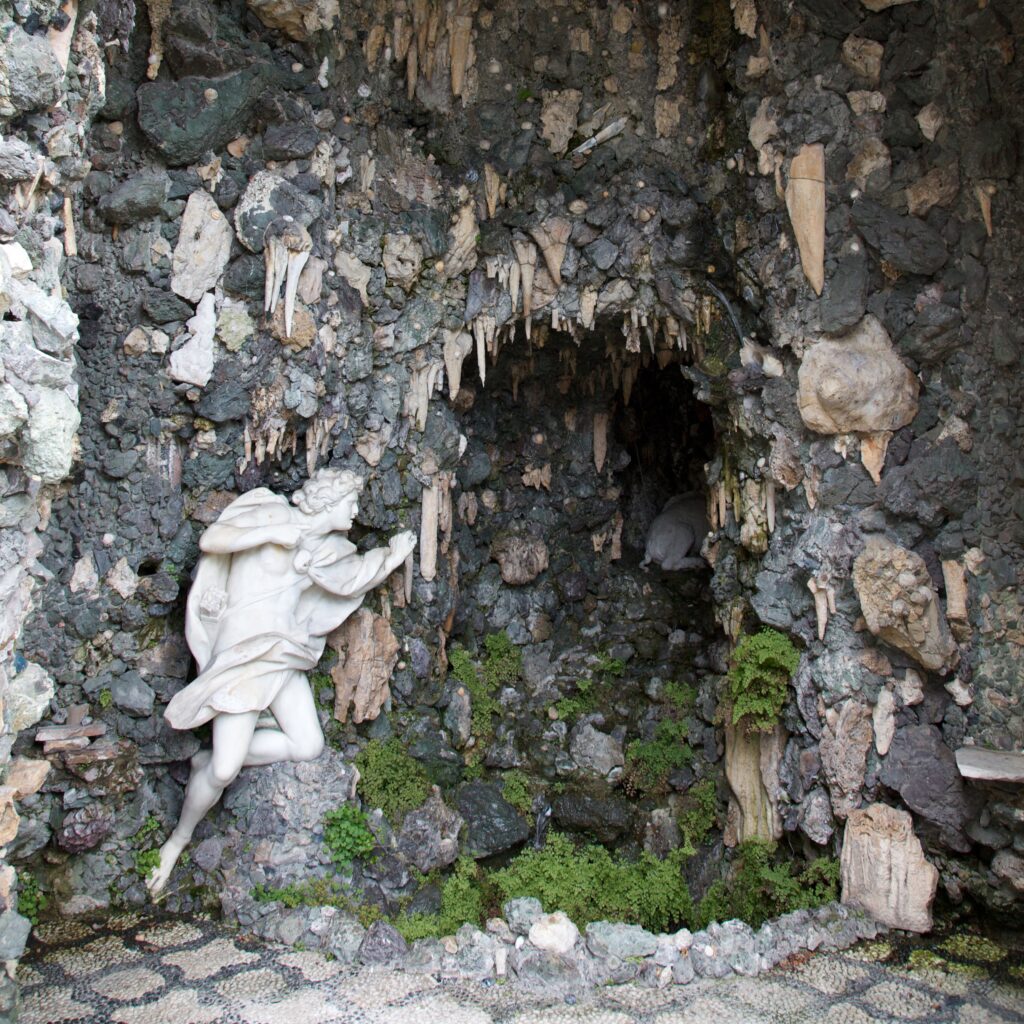
On the side, to the west, opens a grotto with stalactites and shells in whose cave a wild boar hunted by Adonis attempts to take refuge: the two marble sculptures are again by Parodi and move within a cavern lined with calcareous concretions and shells. This grotto already existed in the seventeenth century, as attested by the two stucco ovals placed at the sides of the entrance, probably representing River deities, and the multi-material mosaic decoration later covered by the ‘rustic’ decoration typical of eighteenth-century taste.
Recently, thanks to careful restoration, the ancient hydraulic mechanism that brought, and still brings today, water to the grotto has been restored, producing, through a system of conduits, small jets at various points in this space of nature and artifice. Access to this place is along an iron pergola, datable to the eighteenth century, whose path is marked by marble busts of the twelve Caesars, some attributable, according to Magnani, to Parodi’s circle.
In the documents found, the large garden pergola is indicated with the Arabic term”cubba“as was the better-known ‘cubba’ of Palazzo del Principe. The archival papers also record the presence of an aviary called”dei pavoni“which is known to have been restored in 1791 and is now lost.
In the centre of the parterre there is finally a circular white marble basin with a small Hercules wrestling a serpent in the middle, attributable to Parodi’s circle.
Archival research has permitted a first reconstruction of the planting scheme of the ‘historic’ garden, subject over time, given its ephemeral character, to modifications. The presence of citrus trees was certain—in 1791 new ‘tall’ lemon trees were purchased—and the flowerbeds, geometric and regular, were dotted with hyacinths, jonquils, and potted carnations. The gardener’s accounts, also from the eighteenth century, record ranunculi of the most varied colours:”bianchi pittati di rosso”, “cremisi con verde in mezzo”, “rossi di Francia”, “gialli color d’oro”, “corallini”, “rosa d’Olanda”, “bianchi con foglia metà color di rosa”.
THE KITCHEN GARDEN
After admiring and walking through the spacious garden, it is possible to climb to the upper level and discover a second terrace recently the subject of careful and philological restoration. This space, almost hidden from view, has been used as a kitchen garden since ancient times.
In the centre of the retaining wall opens a small nymphaeum built perfectly in axis with the two scenic fountains on the two levels below.
The recent restoration work has allowed, among other things, the recovery of the ancient channels in Finale stone and has made it possible to recreate the historic appearance of this cultivated area. The view that can be enjoyed from this height of the north front of the palazzo and the rooftops of the historic centre is truly spectacular!
'THE ‘MINARET’
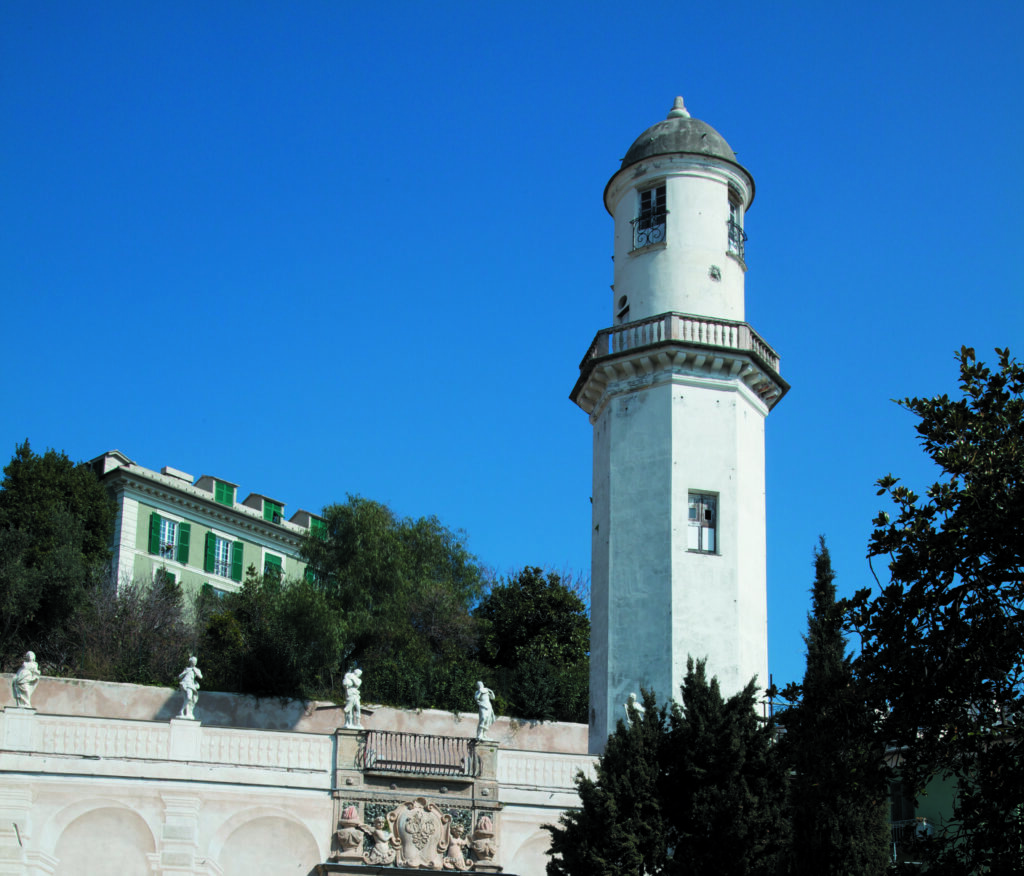
This tall white tower, positioned between the garden and the kitchen garden, is built against the retaining wall between the two terraces and allows passage from one level to the other.
Original and unique, visible from the heights of Castelletto, it dominates—with its peculiar ‘minaret’ shape—the surrounding area, and it is therefore curious that the historiography gives only scant information about the date of construction and the precise function of this structure. Recent surveys have revealed a different characterisation of the masonry between the octagonal-plan tower and the circular-base pinnacle, allowing the hypothesis that the construction and raising of the tower occurred in several building phases.
Probably founded in the sixteenth century—traces of decorations credibly from the sixteenth century have been found inside—the tower, with its spiral staircase, is certainly functional for accessing the different levels of the garden. It was then probably raised in the seventeenth century to become a”mirador" from which to enjoy an exceptional panorama.
The ‘Arabizing’ character of this construction has been usefully related to the openness to the Mediterranean of the city of Genoa (Magnani 2004). The hypothesis—formulated during recent conservation work—that this structure may stand on an earlier tower connected to the fortification system of the Castelletto does not yet appear to be supported by reliable data.
Perhaps recognisable, in its original sixteenth-century structure, in the ancient topographic views by Gerolamo Bordoni (1616) and Alessandro Baratta (1637), the so-called ‘minaret’ is instead depicted as we see it today, both in formal and altimetric terms, in the iconographic records of the nineteenth century.